Most people begin a renovation by thinking about what their home needs today: a more functional kitchen, a better bathroom, improved storage, or a layout that finally works for their family. But a truly thoughtful renovation should do more than solve today’s frustrations. It should also consider how life and the people living in the home may change over time.
That is why I recently completed the Canadian Home Builders’ Association’s Adaptiv Home Renovation Course. This specialized training expands my ability to design and renovate homes that support safety, comfort, independence, accessibility, and long-term well-being. For our clients, it means an additional layer of care in every project even when accessibility is not an immediate concern.

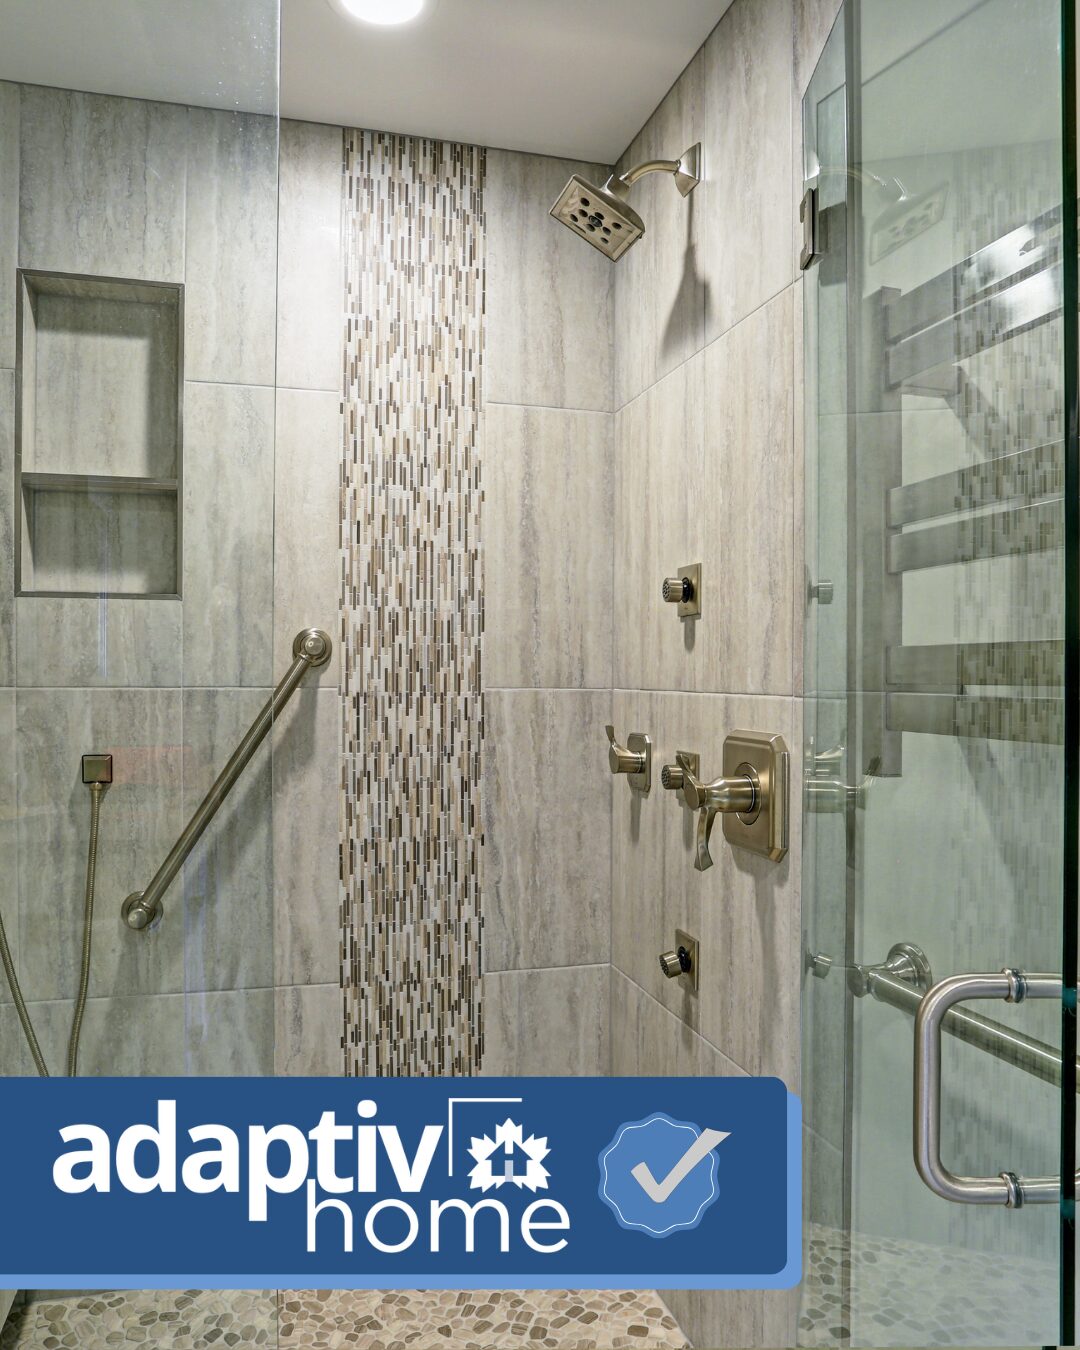

An Adaptiv Home renovation is designed around the people who live in the home, recognizing that their needs may evolve because of age, injury, health, mobility, or changing family circumstances. It does not mean creating a home that feels clinical or institutional. In fact, many adaptable features are simply signs of good design. They can be beautiful, subtle, and useful for everyone in the household.
A well-designed home should feel effortless to move through and comfortable to use. It should support the way you live today while giving you more options for tomorrow.
Adaptability is most effective when it is considered early in the design process. Some features may be installed immediately, while others can be planned behind the walls or incorporated into the layout so they are easier and less costly to add later. Depending on the home and the people living in it, thoughtful design considerations may include:
Wider, clearer pathways and more comfortable circulation
Zero-step entrances and reduced thresholds
Curbless or low-threshold showers
Better lighting and easy-to-reach controls
Lever-style handles and hardware that are easier to operate
Slip-resistant flooring and safer transitions between materials
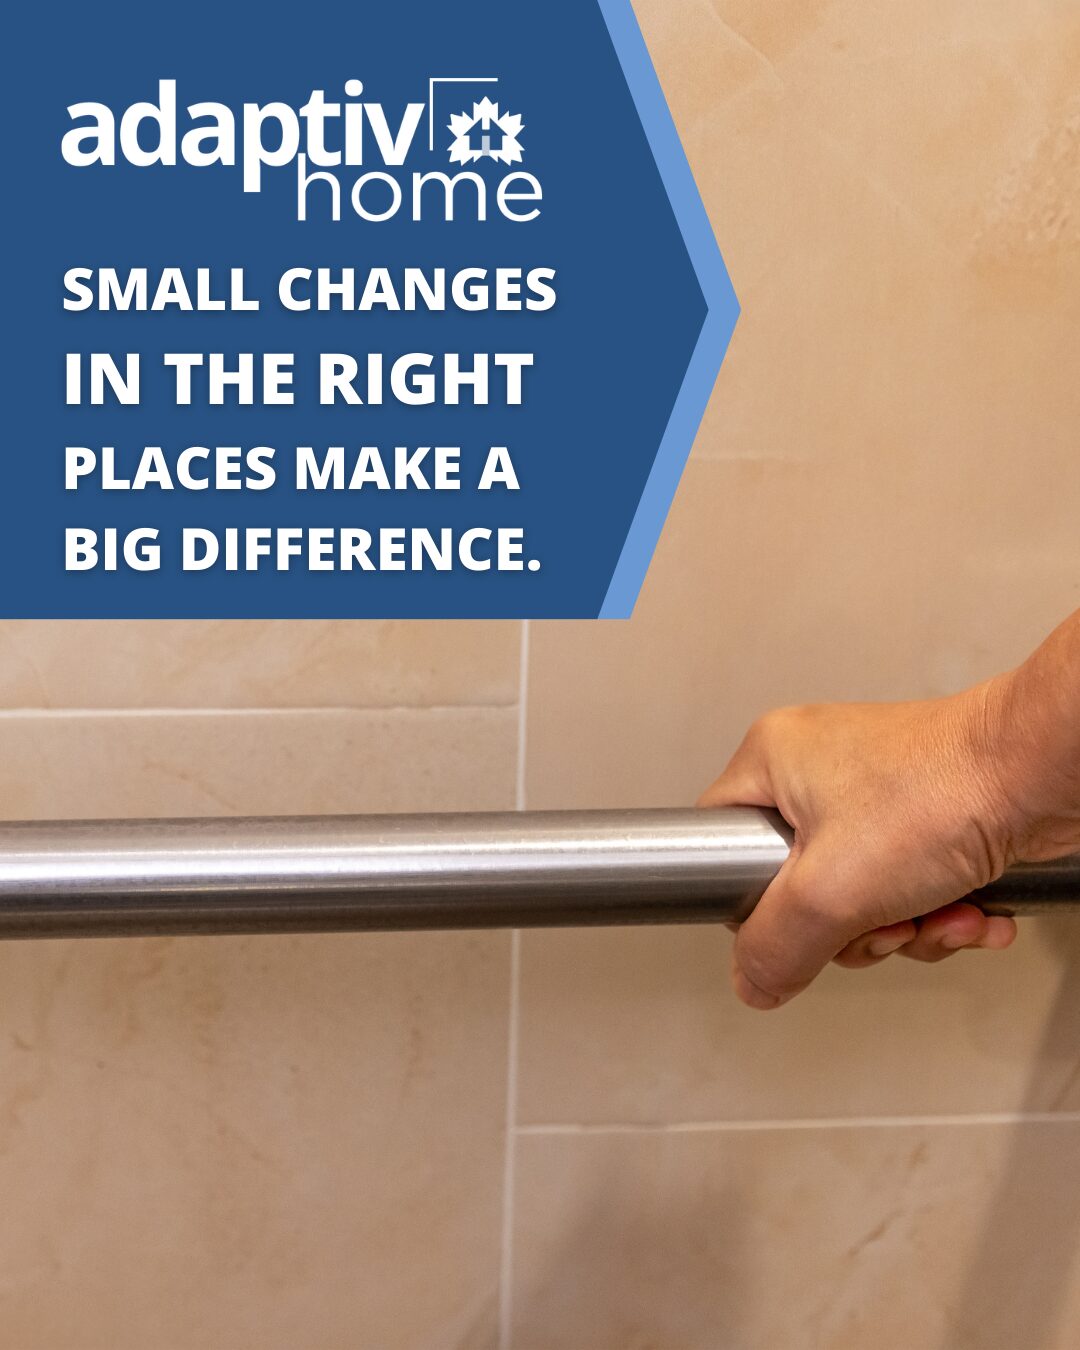
Reinforcement behind bathroom walls for future support bars
Kitchens and bathrooms designed for greater ease of use
Flexible rooms that can serve different purposes as life changes
Home-automation solutions that improve comfort, security, and independence
These details can benefit a young family carrying children and groceries, someone recovering from surgery, visiting relatives with mobility limitations, or homeowners who simply want to remain comfortably in their home for many years.


Accessibility is often considered only after an urgent need arises. At that point, homeowners may be forced to make quick decisions, accept compromises, or redo recently completed work. Planning ahead does not mean designing for a problem that may never happen. It means making informed choices that preserve flexibility.
If we are already opening walls, redesigning a bathroom, replacing flooring, or changing a home’s layout, it makes sense to ask whether a few strategic decisions could make that space easier to adapt in the future. Often, the best time to prepare a home for tomorrow is during the renovation already happening today.
The Adaptiv Home Renovation Course provided practical knowledge related to Canadian building standards, adaptable design, building methods, specialized equipment, home automation, and the personal considerations involved in creating a home around an individual’s needs. It also reinforced something we have always believed at Sitka Concept: a successful renovation begins by listening carefully to the people who will live in the space.
Every household is different. Adaptable design is not a checklist or a one-size-fits-all solution. It is a thoughtful process that considers the home, the client’s priorities, and what may bring the greatest comfort and long-term value.
Good design should not only look beautiful on the day a renovation is completed. It should continue to serve the people living there as life unfolds. By bringing Adaptiv Home principles into our renovation projects, we can help our clients create spaces that are functional, refined, and prepared for change without compromising the warmth, personality, or beauty of their home.
Whether you are planning for aging in place, accommodating an existing need, or simply investing in a home that can support you for years to come, these conversations are worth having at the beginning of your renovation. If you are considering a renovation in the Okanagan and want a home designed with both today and tomorrow in mind, we would be happy to help you explore the possibilities.
Ready to plan your renovation? Contact us HERE